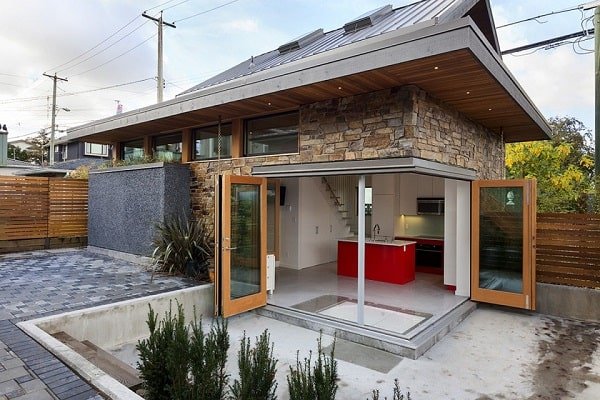
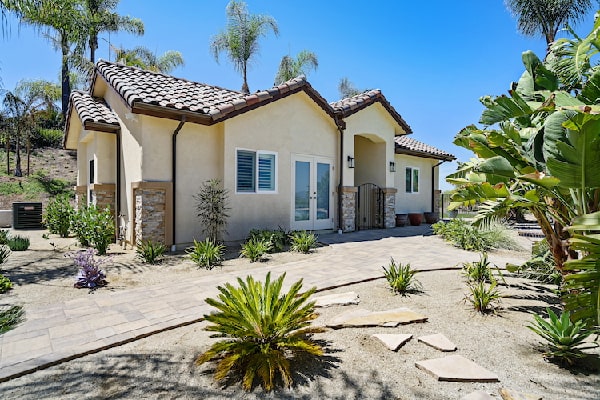
Expanding Your Irvine Home with Professional Room Additions & ADUs
For over a decade, our network of licensed Irvine contractors has been helping homeowners maximize their living space and property value through strategic room additions and Accessory Dwelling Units (ADUs). We understand that Irvine's competitive real estate market often makes expanding your current home more practical than moving. Our approach combines innovative design with thorough knowledge of Irvine's specific regulations, setback requirements, and architectural guidelines.
From Our Irvine Contractor's Perspective:
"We've been building room additions and ADUs in Irvine from 10+ years, navigating the evolution of California's housing laws and Irvine's specific requirements. The most successful expansion projects we've completed aren't just about adding square footage they're about seamlessly integrating new spaces with existing architecture, maximizing functionality within Irvine's strict setback requirements, and creating additions that feel like they were always part of the original home. Whether we're working on a second-story addition in Turtle Rock or a detached ADU in Woodbridge, we focus on creating spaces that enhance both your lifestyle and your property's value in Irvine's discerning market."
Types of Room Additions for Irvine Homes
When considering expanding your Irvine home, our contractors provide various addition options tailored to your property's specific characteristics and your family's needs. Each type requires different considerations specific to Irvine's building environment.
Second Story Additions
Adding a complete second story or partial second floor expansion. In Irvine, we carefully evaluate existing foundation capacity, seismic requirements, and how the addition will affect your home's proportions within the neighborhood context.
Ground Floor Expansions
Extending your home's footprint with single-story additions. We navigate Irvine's setback requirements, maximize outdoor space preservation, and ensure proper integration with existing rooflines and architectural styles.
Bump-Out Additions
Smaller expansions that extend specific rooms without full foundation work. Ideal for Irvine homes where major additions aren't feasible due to lot constraints or HOA restrictions.
Sunroom & Conservatory Additions
Light-filled spaces that connect indoor and outdoor living perfect for Irvine's climate. We design these additions to maximize natural light while maintaining energy efficiency.
Garage Conversions with Additions
Transforming existing garage space while adding new garage or storage space. We ensure compliance with Irvine's parking requirements and maintain proper vehicle access.
Wraparound Additions
Expanding multiple sides of your home to create flowing new spaces. We carefully design these additions to maintain architectural balance and neighborhood compatibility.
Irvine-Specific Addition Considerations:
Room additions in Irvine require special attention to local factors. Each neighborhood has specific setback requirements typically 20 feet front, 5 feet side, and 15 feet rear, but these can vary. Many Irvine communities have height restrictions, often 30 feet maximum. Older homes may need seismic retrofitting as part of the addition. Irvine's Mediterranean climate influences material choices and window placement. Our contractors have experience navigating these unique Irvine challenges across communities from University Park's established neighborhoods to Portola Springs' newer developments.
Understanding Irvine's ADU Regulations
California's ADU laws have created opportunities for Irvine homeowners, but local implementation has specific requirements. Our contractors stay current with both state laws and Irvine's specific regulations:
| ADU Type |
Maximum Size |
Irvine Requirements |
Parking Requirements |
Setback Rules |
| Detached ADU |
1,200 sq ft |
Minimum lot size 7,200 sq ft |
1 space (may be waived) |
4 ft from property lines |
| Attached ADU |
50% of primary or 850 sq ft |
Must match primary home architecture |
1 space (may be tandem) |
Same as primary structure |
| Junior ADU (JADU) |
500 sq ft |
Converted bedroom within primary |
No additional required |
Within existing footprint |
| Garage Conversion |
Existing garage size |
Replacement parking may be required |
See replacement rules |
Within existing footprint |
| Above-Garage ADU |
800 sq ft maximum |
Height restrictions apply |
Parking below maintained |
Same as garage structure |
ADU Permit Strategy:
"Navigating Irvine's ADU permit process requires specific expertise. While California law mandates streamlined approval, Irvine has specific requirements for architectural compatibility, utility connections, and parking. Our contractors prepare complete submission packages that address all potential concerns upfront. We coordinate with the City of Irvine's Planning Department, handle all utility connection agreements (Irvine Ranch Water District, Southern California Edison), and ensure designs comply with both state mandates and local aesthetics. For HOA communities, we prepare additional documentation for architectural review committees, demonstrating how the ADU enhances rather than detracts from community standards."
SB9 Lot Split Opportunities in Irvine
California's SB9 legislation has created new possibilities for Irvine homeowners. Our contractors understand both the opportunities and limitations of SB9 projects in Irvine:
Lot Splitting
Divide your single-family lot into two separate parcels, each meeting minimum size requirements (typically 1,200 sq ft in Irvine)
Duplex Development
Build up to two units on each new parcel, potentially creating four housing units where one previously existed
Streamlined Approval
Ministerial approval process (no discretionary review) if projects meet objective standards
Rental Income
Create long-term rental properties to generate income while helping address Irvine's housing needs
Family Housing
Provide separate housing for family members while maintaining proximity and shared property ownership
Property Value
Significantly increase property value through creation of multiple income-producing units
Irvine-Specific SB9 Considerations:
While SB9 provides state-level rights, Irvine has specific implementation requirements: 1) Minimum lot size after split (varies by zone), 2) Setback requirements that may be more restrictive than state minimums, 3) Design standards for compatibility with neighborhood character, 4) Utility connection requirements and fees, 5) Potential Mello-Roos or special assessment considerations, 6) HOA restrictions in planned communities. Our contractors have experience navigating these Irvine-specific requirements and can help determine if your property is suitable for SB9 development based on its specific location, zoning, and characteristics.
Room Addition & ADU Project Timeline
Understanding the timeline helps with planning and managing expectations. Our contractors provide realistic schedules based on project type and Irvine's specific approval processes:
Phase 1: Planning
4-8 weeks
Design, feasibility study, preliminary budget
Phase 2: Approvals
8-16 weeks
Permits, HOA review, utility agreements
Phase 3: Site Prep
2-4 weeks
Demolition, foundation, utilities rough-in
Phase 4: Construction
12-24 weeks
Framing, roofing, systems, finishes
Phase 5: Completion
2-4 weeks
Inspections, final touches, occupancy
Timeline Management Insight:
"In Irvine, permit approval times significantly impact project timelines. Room additions typically take 8-12 weeks for permit approval, while ADUs can take 12-16 weeks due to additional requirements. HOA approvals add 4-6 weeks in planned communities. Weather is generally cooperative in Irvine, but we build in contingency for occasional rain delays. We provide clients with detailed schedules that include all these factors, plus regular updates throughout the process. For families living in the home during construction, we develop phasing plans that minimize disruption to daily life."
Cost Analysis & Return on Investment
Understanding costs and potential returns is crucial for making informed decisions about room additions and ADUs in Irvine's real estate market:
| Project Type |
Average Cost Range |
Cost per Square Foot |
ROI Potential |
Irvine-Specific Factors |
| Ground Floor Addition |
$200,000 - $400,000 |
$300 - $400 |
60-80% |
Setback requirements, foundation costs |
| Second Story Addition |
$300,000 - $600,000 |
$350 - $450 |
70-90% |
Seismic engineering, temporary relocation |
| Detached ADU |
$250,000 - $450,000 |
$350 - $500 |
80-100%+ |
Utility connections, separate metering |
| Garage Conversion ADU |
$150,000 - $300,000 |
$250 - $350 |
90-110% |
Parking replacement, insulation upgrades |
| JADU (Junior ADU) |
$75,000 - $150,000 |
$200 - $300 |
70-90% |
Within existing footprint, minimal exterior work |
| SB9 Development |
$500,000 - $1,000,000+ |
Varies widely |
100-150%+ |
Lot split costs, multiple utility connections |
Irvine-Specific Cost Factors:
Several unique factors affect addition and ADU costs in Irvine: 1) Higher permit fees for ADUs and second stories, 2) HOA approval fees in planned communities ($500-$2,000+), 3) Architectural review requirements increasing design costs, 4) Higher labor costs due to Orange County wage rates, 5) Potential need for seismic retrofitting in older homes, 6) Utility connection fees (Irvine Ranch Water District, Southern California Edison), 7) Stormwater management requirements. Our contractors provide detailed estimates that account for these Irvine-specific factors upfront, avoiding surprises during construction.
Zoning & Setback Considerations
Irvine's zoning regulations significantly impact what you can build on your property. Our contractors help navigate these requirements:
Single-Family Residential (R1)
Standard Irvine zoning with specific setback requirements: 20' front, 5' side, 15' rear. ADUs allowed with restrictions.
Planned Community (PC)
Most Irvine neighborhoods have specific community standards that supplement city zoning. HOA approval required.
Hillside & Special Areas
Additional restrictions in areas like Turtle Rock or Shady Canyon for view preservation and environmental protection.
Minimum Lot Size
Varies by zone but typically 7,200 sq ft for standard lots. Affects ADU eligibility and potential for SB9 splits.
Zoning Navigation Strategy:
"In Irvine, we start every addition or ADU project with thorough zoning analysis. We check not just city zoning but also any specific planned community regulations. For hillside properties, we review grading restrictions and view corridor requirements. We use Irvine's online GIS system to verify property lines and setbacks. For properties near environmental areas (like the San Joaquin Marsh), we check for additional restrictions. This upfront analysis prevents costly redesigns later and ensures your project complies with all applicable regulations from the start."
Utility Connections & Infrastructure
Proper utility planning is crucial for successful room additions and ADUs in Irvine. Our contractors coordinate all necessary connections:
Essential Utility Considerations:
- Electrical Service: Evaluating existing capacity and need for panel upgrades or separate meters
- Water Service: Coordinating with Irvine Ranch Water District for new connections or meter splits
- Gas Service: Planning gas line extensions for heating, cooking, and water heating
- Sewer/Septic: Assessing existing sewer capacity and connection points
- Internet/Communications: Planning for modern connectivity needs including fiber optic availability
- Stormwater Management: Complying with Irvine's strict stormwater regulations for new impervious surfaces
Irvine-Specific Utility Factors:
- IRWD (Irvine Ranch Water District) has specific requirements for separate ADU meters
- Southern California Edison may require upgraded transformers for additional electrical load
- Gas company (SoCalGas) requirements for trenching and line extensions
- City of Irvine inspection requirements for all utility connections
- Potential need for upgraded water mains in older Irvine neighborhoods
- Requirements for fire sprinkler systems in certain addition types
Utility Coordination Experience:
"Coordinating utilities for Irvine additions and ADUs requires specific local knowledge. We have established relationships with IRWD, SoCal Edison, and SoCalGas representatives. We know their specific requirements for new service applications, meter installations, and inspection schedules. For ADUs, we help clients decide between shared meters (lower upfront cost) or separate meters (better for rental accounting). We handle all applications, coordinate trenching schedules to minimize disruption, and ensure all connections meet current Irvine standards. This coordination is particularly important in established neighborhoods where existing infrastructure may need upgrading."
Architectural Compatibility & Design
In Irvine's architecturally conscious communities, additions must complement existing homes while meeting modern needs:
Design Principles for Irvine Additions:
- Roofline Integration: Matching existing roof pitch, materials, and overhangs for seamless appearance
- Material Compatibility: Selecting exterior materials that match or appropriately complement the original home
- Window Alignment: Maintaining consistent window styles, sizes, and alignment with existing patterns
- Color Coordination: Choosing exterior colors that work with the original palette while allowing for subtle differentiation
- Massing & Scale: Ensuring additions maintain proper proportions relative to the original structure
- Landscape Integration: Planning for landscape restoration that blends new and existing outdoor spaces
- Interior Flow: Creating logical connections between new and existing interior spaces
Architectural Design Philosophy:
"The most successful Irvine additions respect the original architecture while meeting contemporary needs. For Mediterranean-style homes in Turtle Rock, we might use similar stucco textures and tile roofs. For modern homes in Portola Springs, we focus on clean lines and contemporary materials. The goal is creating additions that feel like they were always part of the home, not afterthoughts. We pay particular attention to how additions affect street presence and neighbor views. In HOA communities, we design with the architectural review committee in mind, anticipating their concerns about massing, materials, and neighborhood compatibility."
Ready to Expand Your Irvine Home?
With over 10 years of experience serving Irvine homeowners, our contractors understand what makes room additions and ADU projects successful in our unique community. From navigating complex regulations to designing additions that enhance your property value, we handle the details so you can enjoy your expanded living space.
Call (949) 272-9132 for a Free Consultation
Monday through Sunday, 8:00 AM - 7:00 PM
Frequently Asked Questions
What are the current ADU regulations in Irvine?
+
Irvine follows California state ADU laws but has additional local requirements. Key regulations include: 1) Detached ADUs up to 1,200 sq ft, 2) Attached ADUs up to 50% of primary home size or 850 sq ft (whichever is larger), 3) Junior ADUs (converted bedrooms) up to 500 sq ft, 4) Minimum lot size of 7,200 sq ft for detached ADUs, 5) Setback requirements: 4 feet from rear and side property lines for detached ADUs, 6) Parking requirements: 1 space per ADU (waived if located within 1/2 mile of public transit, within historic district, or when garage/conversion eliminates required parking), 7) Owner occupancy required for either primary home or ADU (not both). Our contractors stay current with Irvine's specific ADU regulations and help navigate the approval process including any recent amendments to local ordinances.
How much does a room addition cost in Irvine?
+
Room addition costs in Irvine typically range from $200-$400 per square foot. A 400 sq ft bedroom addition might cost $80,000-$160,000, while a larger family room addition could be $120,000-$240,000. Second story additions typically cost $300-$500 per square foot due to structural complexities. Factors affecting cost include: 1) Type of addition (ground level vs. second story), 2) Complexity of foundation work (particularly important in some Irvine soil conditions), 3) Quality of finishes and materials, 4) Extent of plumbing/electrical work required, 5) Irvine permit fees (higher for second stories and ADUs), 6) HOA approval costs in planned communities, 7) Site accessibility and existing conditions. Our contractors provide detailed estimates after assessing your specific Irvine property and project goals.
Can I build an ADU in my Irvine HOA community?
+
Yes, California state law prohibits HOAs from banning ADUs, but they can impose reasonable restrictions. In Irvine communities like Woodbridge, Northpark, Turtle Rock, or Portola Springs, HOAs can regulate: 1) Architectural design compatibility with existing homes, 2) Materials and colors to maintain community aesthetics, 3) Landscaping requirements and preservation of common area views, 4) Parking arrangements and avoidance of street parking issues, 5) Rental restrictions (though they cannot prohibit all rentals). Our contractors have extensive experience working with Irvine HOAs and know how to navigate architectural review committees. We prepare complete submission packages that address HOA concerns while complying with state ADU laws, often including 3D renderings, material samples, and landscape plans to demonstrate compatibility with community standards.
What is the timeline for an ADU construction in Irvine?
+
Most ADU projects in Irvine take 6-12 months from start to finish. The timeline includes: 1) Design & planning (4-8 weeks including feasibility study and preliminary designs), 2) Irvine permit approval (8-12 weeks for ADUs longer than standard permits due to additional reviews), 3) HOA approval (4-6 weeks if required in planned communities), 4) Utility applications and agreements (4-6 weeks for IRWD, SCE, and gas company coordination), 5) Construction (12-20 weeks depending on ADU type and complexity), 6) Final inspections & occupancy (2-4 weeks including certificate of occupancy). Detached ADUs typically take longer than garage conversions due to foundation work and separate utility connections. Our contractors provide detailed project schedules and manage the entire process, including navigating Irvine's specific ADU permit requirements which can be more complex than standard building permits.
What are the benefits of SB9 in Irvine?
+
SB9 (California's lot splitting law) allows Irvine homeowners to: 1) Split single-family lots into two separate parcels (meeting minimum size requirements typically 1,200 sq ft in Irvine), 2) Build up to two units on each new parcel (potentially creating four housing units where one previously existed), 3) Avoid lengthy discretionary review processes if projects meet objective standards, 4) Create rental income or housing for family members while maintaining ownership control. Benefits include increased property value (often 100-150% of construction costs), steady rental income in Irvine's strong rental market, helping address Irvine's housing shortage, and providing flexible housing options for multi-generational families. However, SB9 projects in Irvine must still meet local zoning, setback, design, and utility requirements. Our contractors are experienced with SB9 projects and can guide you through the specific requirements for Irvine properties.
Do I need to live in my home during a room addition?
+
It depends on the scope of your addition. For ground-floor additions not affecting living areas, you can often stay in your home. For second-story additions or major expansions affecting key living spaces, temporary relocation is usually recommended for safety and comfort. Our contractors help Irvine homeowners plan for construction disruptions: 1) We develop detailed phasing plans that maintain access to essential spaces as long as possible, 2) We set up proper dust containment and safety barriers, 3) We coordinate temporary utility setups when needed, 4) We provide realistic timelines for most disruptive phases (typically 4-8 weeks for major structural work). Many Irvine families stay with nearby relatives or rent temporary housing during the most intensive construction phases. We discuss these practical considerations during our initial planning sessions.
What neighborhoods in Irvine do you serve for additions and ADUs?
+
Our contractors serve all Irvine neighborhoods including Turtle Rock, Woodbridge, Northpark, University Park, Westpark, Oak Creek, Portola Springs, Stonegate, Orchard Hills, Shady Canyon, Turtle Ridge, Quail Hill, Walnut, Park Place, West Irvine, and all surrounding areas. We're familiar with each community's specific characteristics, architectural styles, HOA requirements, setback regulations, and common challenges for expansions. From adding second stories in established University Park neighborhoods to building detached ADUs in newer Great Park communities, we tailor our approach to respect each neighborhood's unique character while delivering exceptional results that enhance your home's value and functionality within Irvine's competitive real estate market.